

66 MarbellaSan Clemente, CA 92673
Mortgage Calculator
Monthly Payment (Est.)
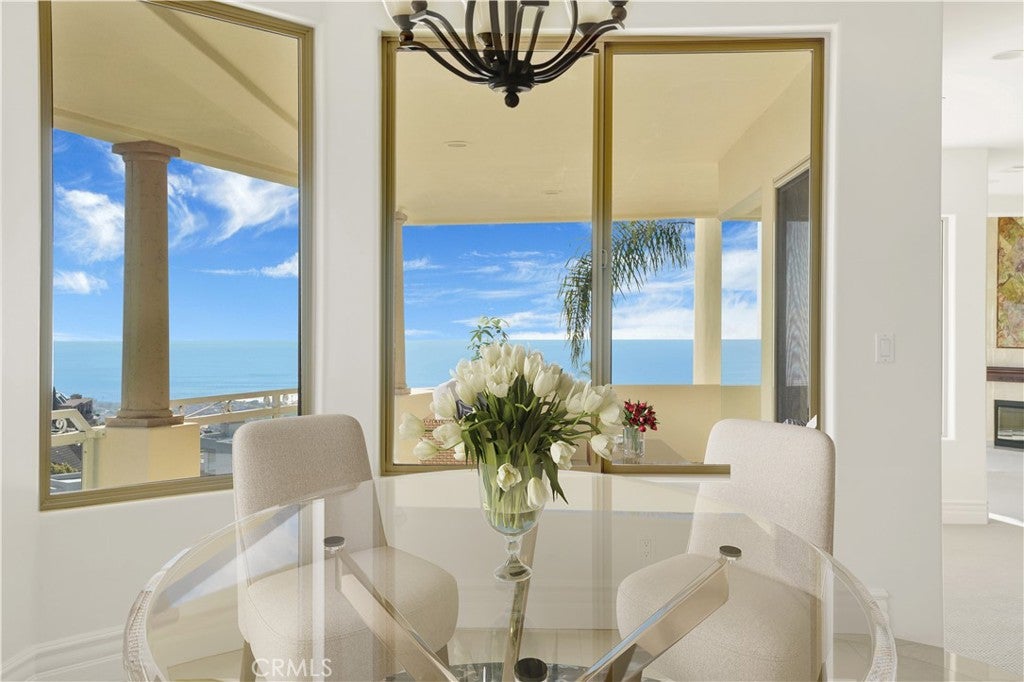
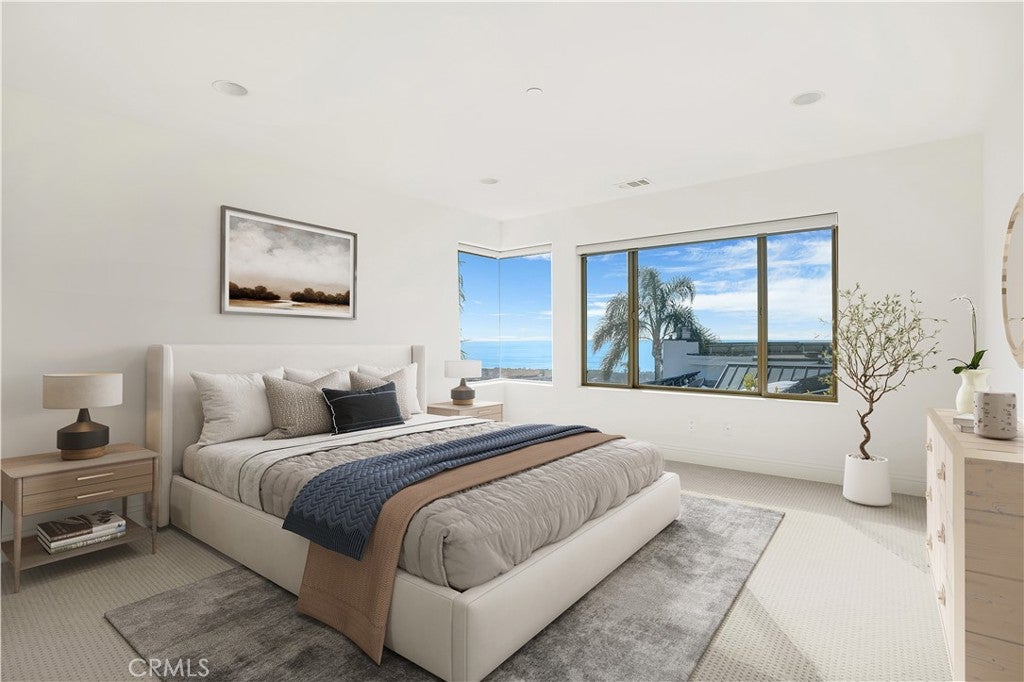
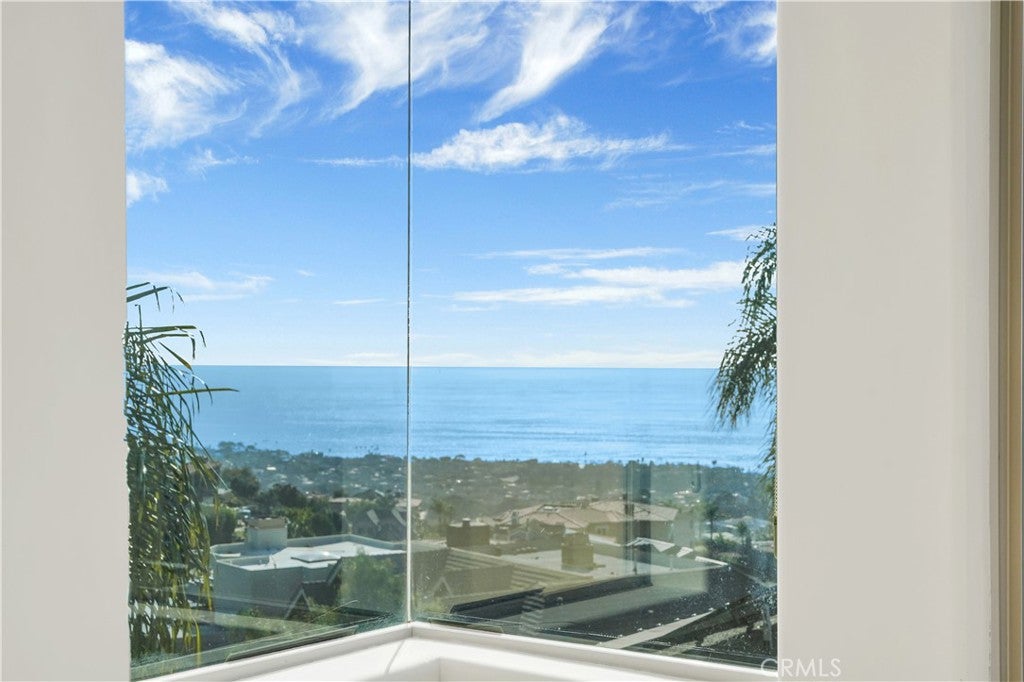
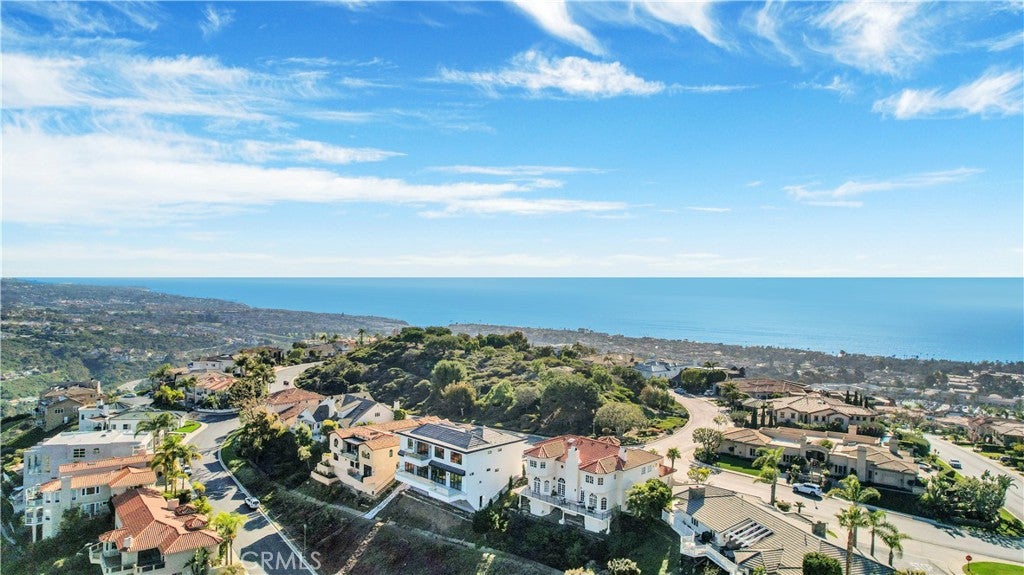
Enter an interest rate to see your estimated monthly payment.PHOTOS COMING SOON! Welcome to the magnificent Sea Pointe Estates community in San Clemente, where luxury living seamlessly blends with awe-inspiring coastal vistas. Perched atop one of the highest peaks, this exceptional home offers arguably some of the most breathtaking ocean, white water, Catalina and hillside views in Sea Pointe Estates and San Clemente, providing an unparalleled living experience. This expansive residence boasts five bedrooms and 4.5 bathrooms, spanning an impressive 5,900 square feet, ensuring ample space for relaxation and entertainment. Step inside and be captivated by the immaculate interior, seamlessly combining elegance and comfort. Adorned with upscale finishes and thoughtful design elements, the interior welcomes abundant natural light through oversized windows, framing the unparalleled ocean views. The open floor plan effortlessly connects the living spaces, creating a harmonious flow throughout. The gourmet kitchen, featuring stainless steel appliances, custom cabinetry, and a central island, invites culinary creativity. Retreat to the opulent primary suite, where tranquility awaits. Wake up to mesmerizing ocean views and pamper yourself in the spa-like en-suite bathroom, complete with a soaking tub, spacious walk-in shower, and dual vanities. The additional well-appointed bedrooms offer comfort and privacy for family or guests. As you step outside, prepare to be swept away by the panoramic ocean and hillside views that envelop you. The exterior of this home is an oasis of relaxation and entertainment, featuring multiple outdoor spaces for savoring the natural beauty. Whether you choose to bask in the sun on the expansive deck patios or host gatherings around the outdoor kitchen, each moment spent outdoors will be truly unforgettable. Living in Sea Pointe Estates grants you access to an array of community amenities. Take a dip in the sparkling community pool, unwind in the soothing spa, or challenge friends to a tennis match on the courts. The clubhouse is ideal for hosting events, while nearby parks provide a serene escape for outdoor activities. Perched atop one of the highest peaks, you'll relish sweeping panoramic ocean views from Point Loma, San Clemente Pier, Dana Point Harbor, San Clemente Island, to Catalina Island while remaining just a short drive away from the vibrant downtown area of San Clemente, renowned for its charming shops, delectable dining options, and world-class beaches.
| 13 hours ago | Listing first seen on site | |
| 13 hours ago | Listing updated with changes from the MLS® |

This information is for your personal, non-commercial use and may not be used for any purpose other than to identify prospective properties you may be interested in purchasing. The display of MLS data is usually deemed reliable but is NOT guaranteed accurate by the MLS. Buyers are responsible for verifying the accuracy of all information and should investigate the data themselves or retain appropriate professionals. Information from sources other than the Listing Agent may have been included in the MLS data. Unless otherwise specified in writing, the Broker/Agent has not and will not verify any information obtained from other sources. The Broker/Agent providing the information contained herein may or may not have been the Listing and/or Selling Agent.